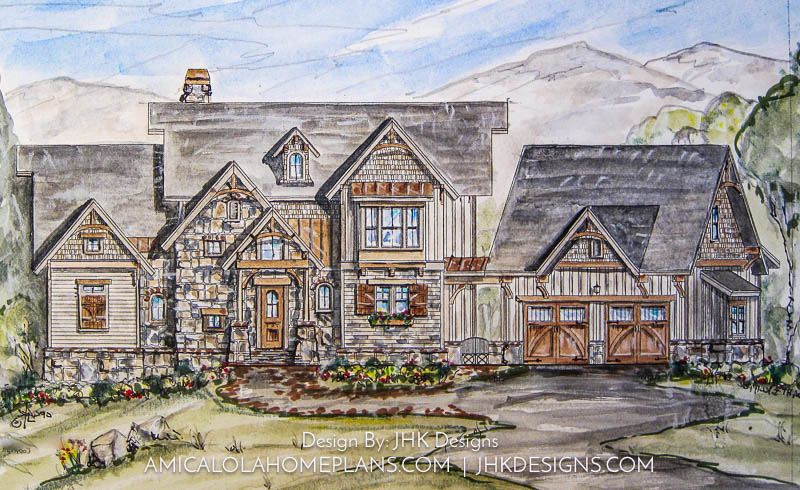
Golf Lover’s Dream at Currahee Club – Under Construction
Currently Under ConstructionStay connected and watch this dream home come to life by following us on Facebook and Instagram. Built by Toccoa Custom Homes, this stunning home is a golfer’s dream, located on Lot 3 of Currahee Club Drive in …
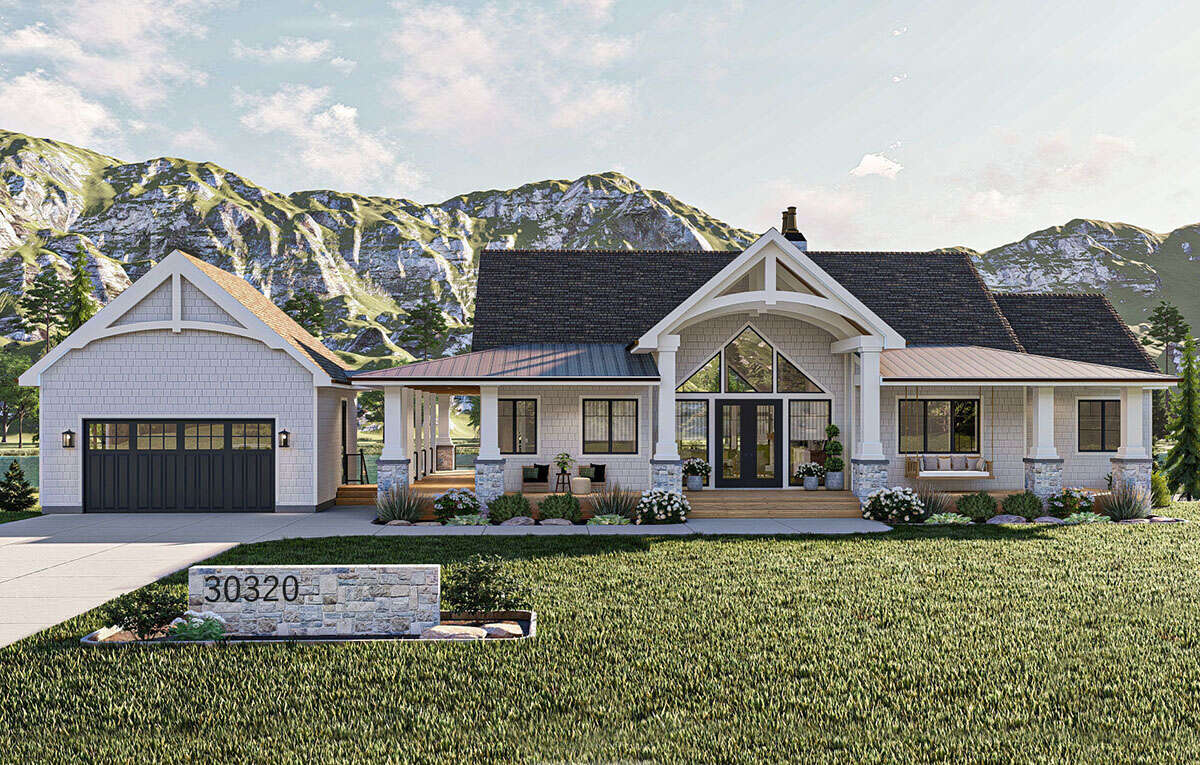
Lake View Estate – Under Construction
Currently Under ConstructionStay connected and watch this custom lake home come to life by following us on Facebook and Instagram. Designed with both family and future in mind, this beautiful custom lake home by Toccoa Custom Homes owners DeeDee and …
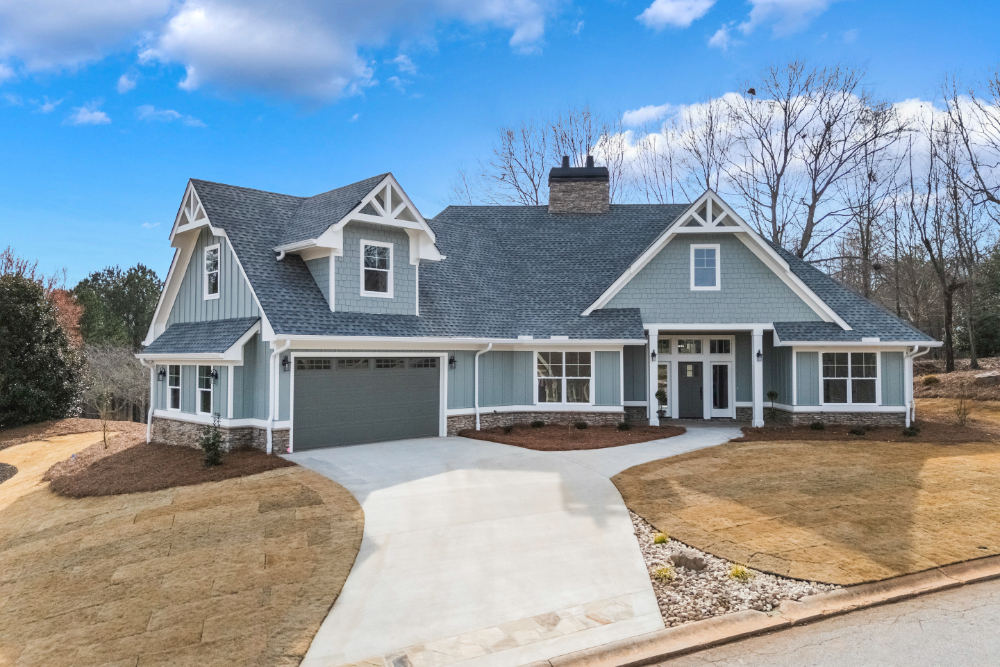
Retiree’s Dream Home
Built with heart and intention, this stunning custom home by Toccoa Custom Homes owners, DeeDee and Shane McIntyre, was thoughtfully designed for DeeDee’s parents. Located in the prestigious Currahee Club in Toccoa, Georgia, the home blends timeless craftsmanship with relaxed …
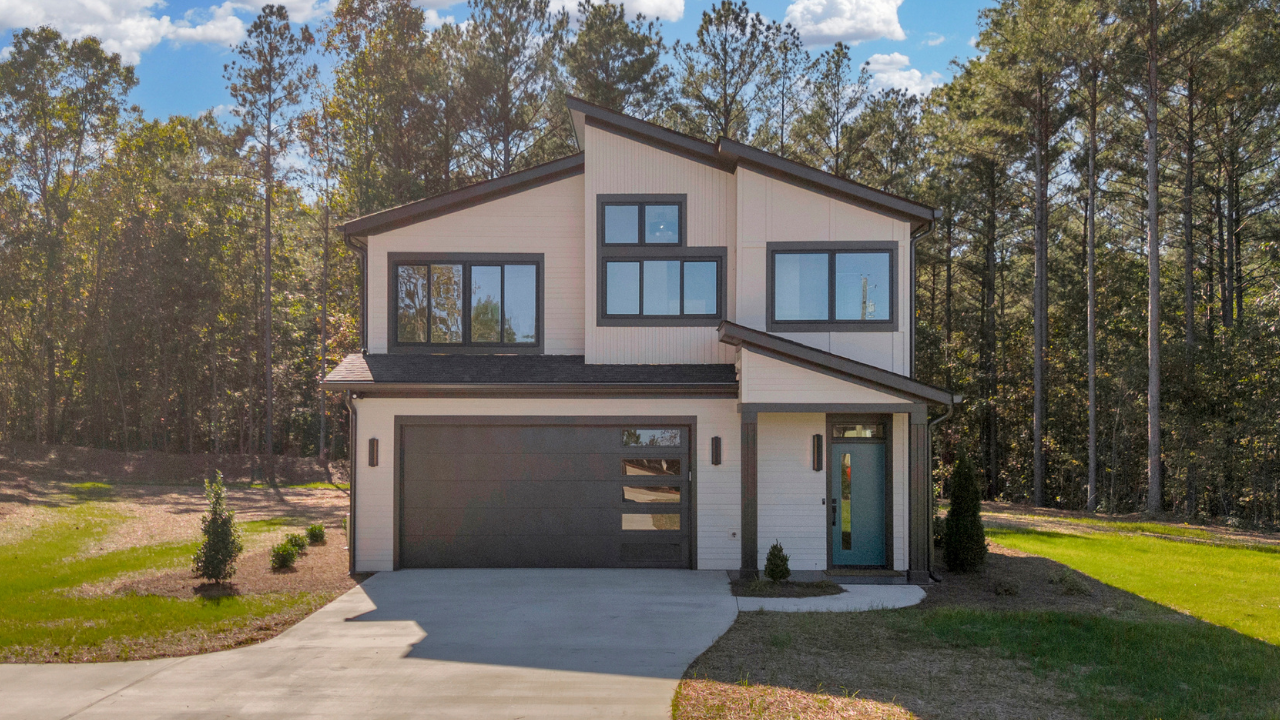
First-Time Home Buyers’ Dream
Toccoa Custom Homes is thrilled to showcase a charming two-story custom home crafted for a pair of newlyweds settling into their new life in Toccoa, GA. The couple envisioned open spaces for gathering and thoughtful details throughout, with each interior …
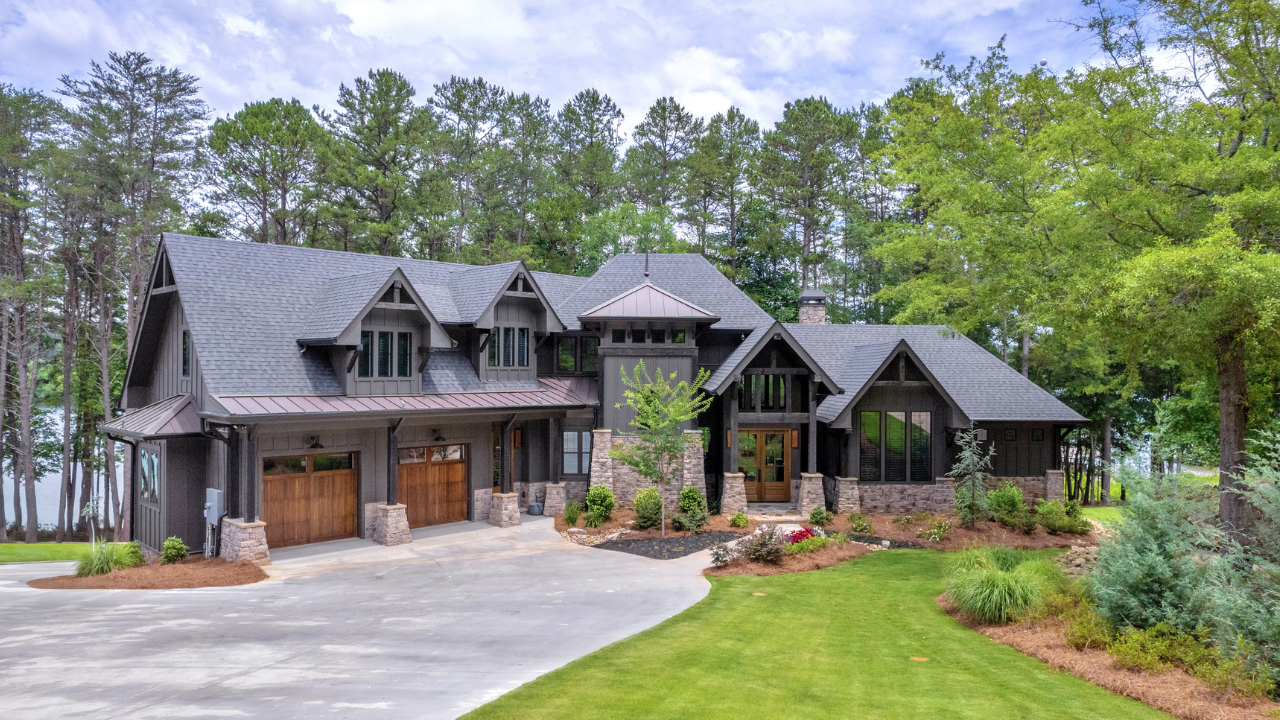
Rocky Mountain Lodge
Toccoa Custom Homes proudly crafted a stunning Rocky Mountain Lodge within the exclusive Currahee Club in Toccoa, GA. From the moment it was completed, this home became a cherished landmark, celebrated by members throughout the golf course community. The homeowners …
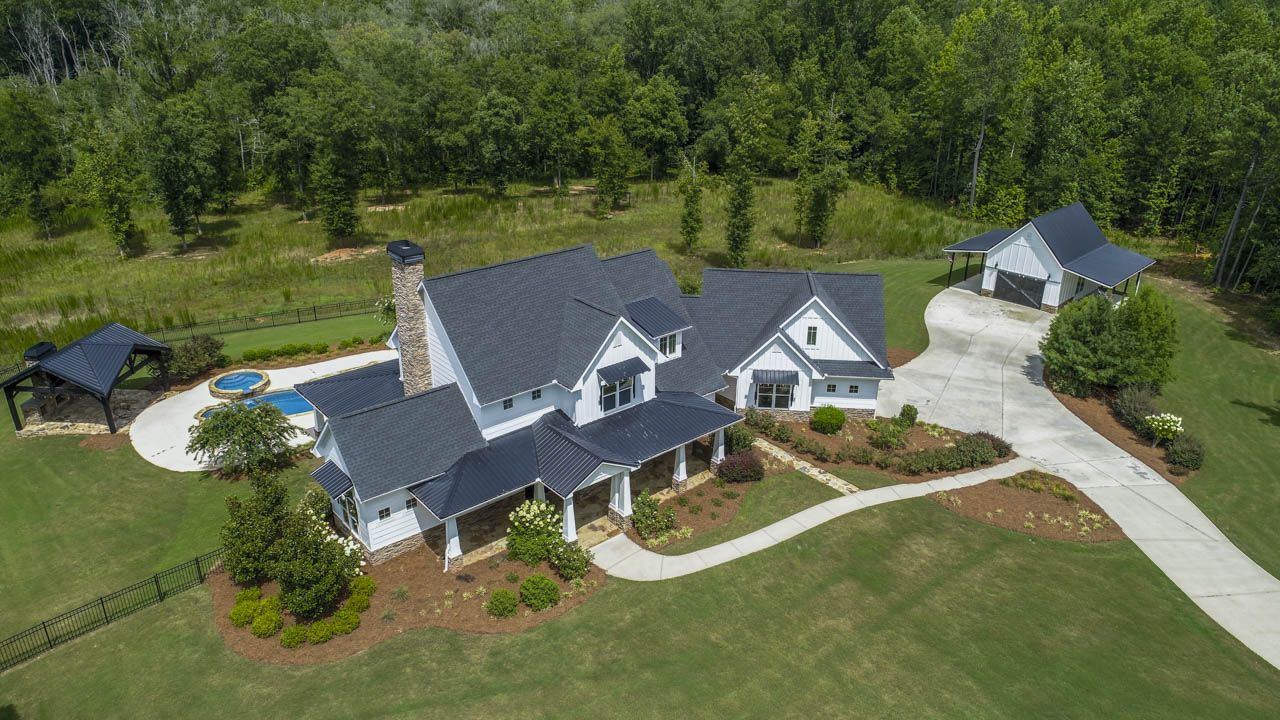
Modern Farmhouse Estate
Toccoa Custom Homes proudly built a Modern Farmhouse-Style Estate in 2017. The homeowner desired an open-concept layout featuring the master suite on the main floor and a dedicated office for remote work. For entertaining, we designed a resort-style backyard with …

Custom Barn Loft
Toccoa Custom Homes proudly crafted a custom 1,500 sq. ft. barn, complete with a 600 sq. ft. loft and bathroom. The barn’s loft is designed to store an RV, boat, trailer, hunting gear, and tools—perfect for a hunting enthusiast. The …
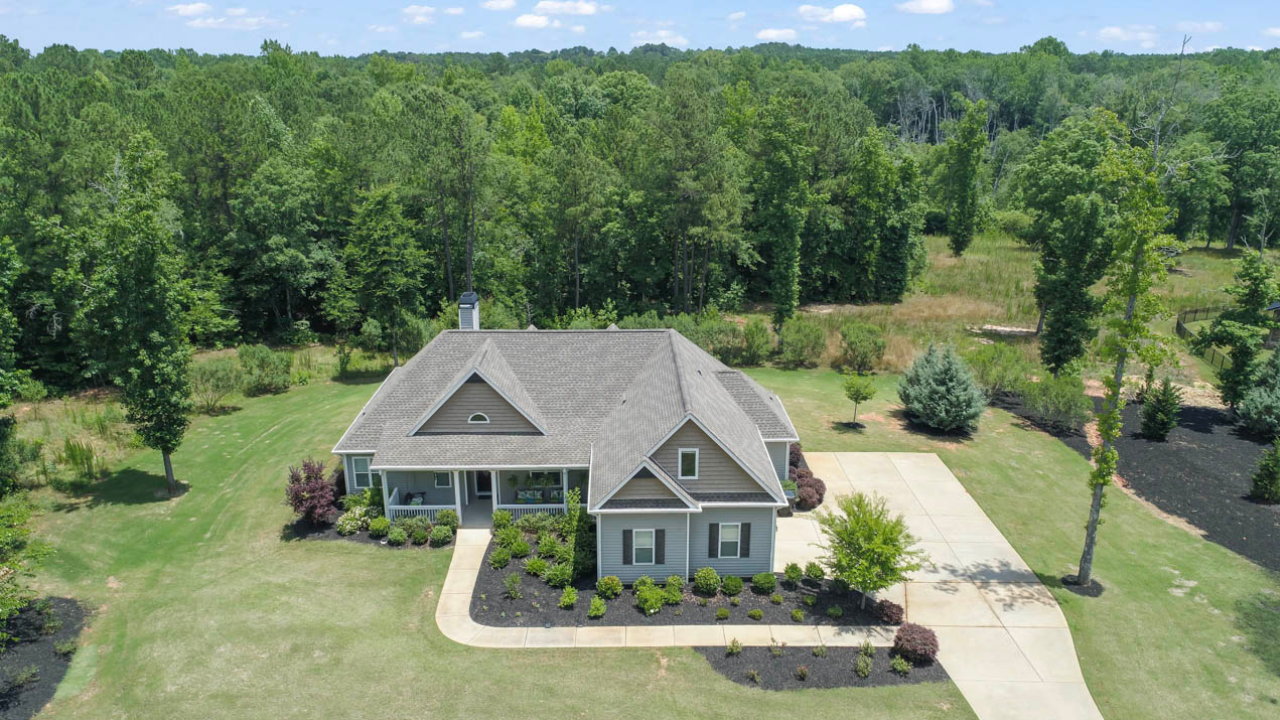
Two Masters On Main
Toccoa Custom Homes proudly built this ranch-style home featuring two master bedrooms on the main floor. The floor plan offers approx. 2,500 square feet of luxurious living space, designed with numerous upgrades throughout. The interior has two master bedrooms on …
Craftsman Style Estate
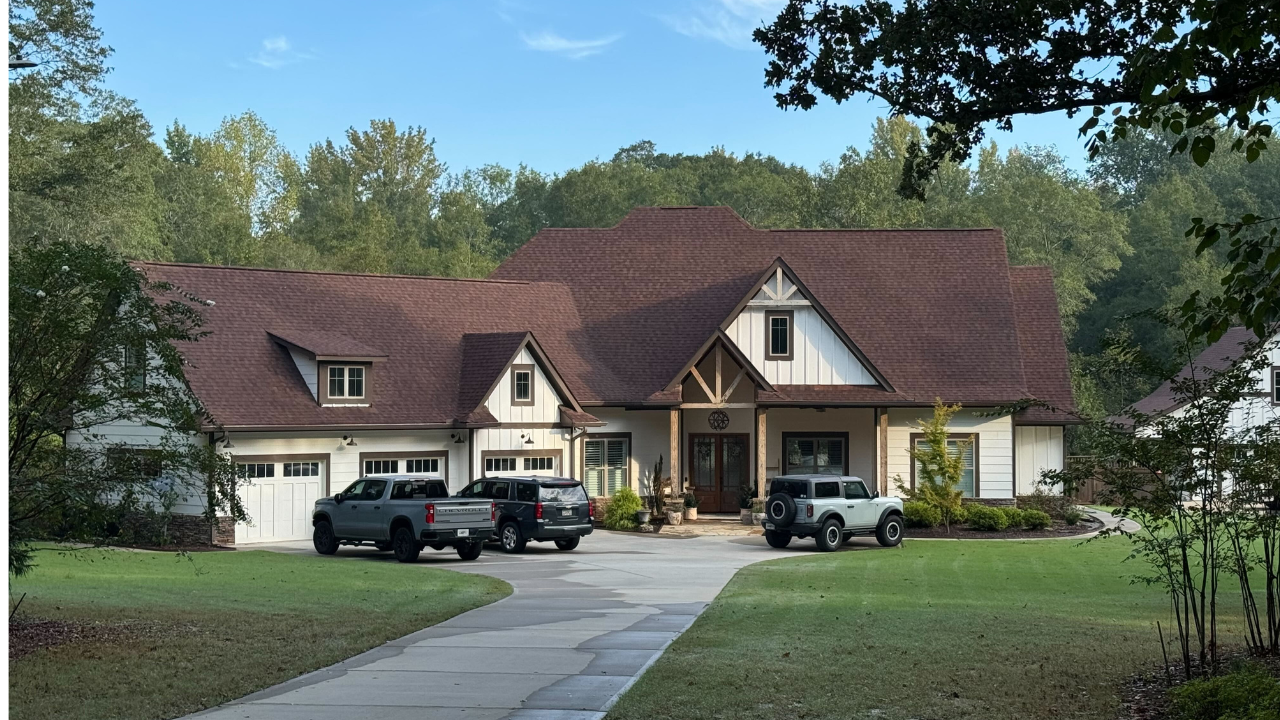
Toccoa Custom Homes proudly built this two-story, craftsman-style estate offering 2,984 sq. ft. of heated living space (4,600 sq. ft. covered), along with a spacious 1,200 sq. ft. pool house and a 20 x 20 barn loft. Inside, the estate …