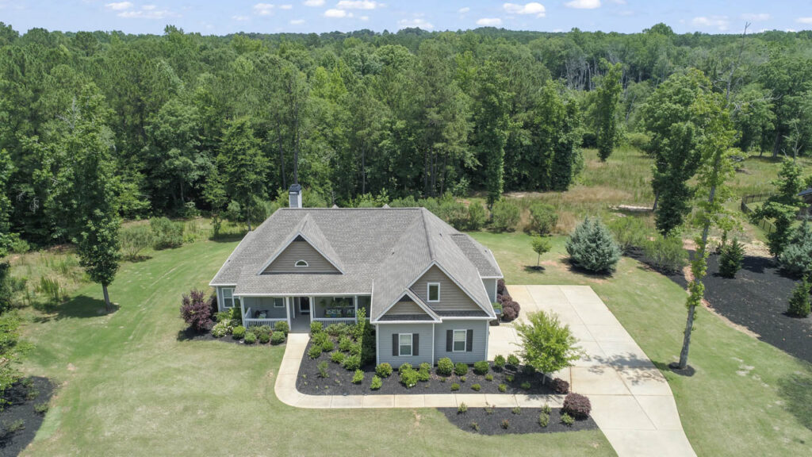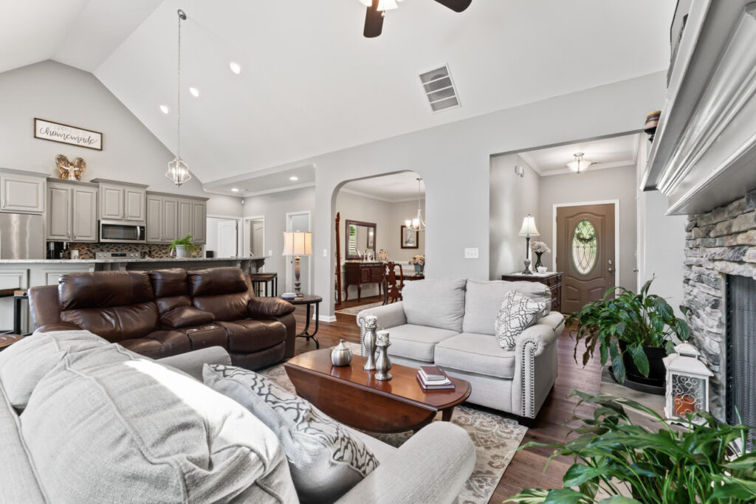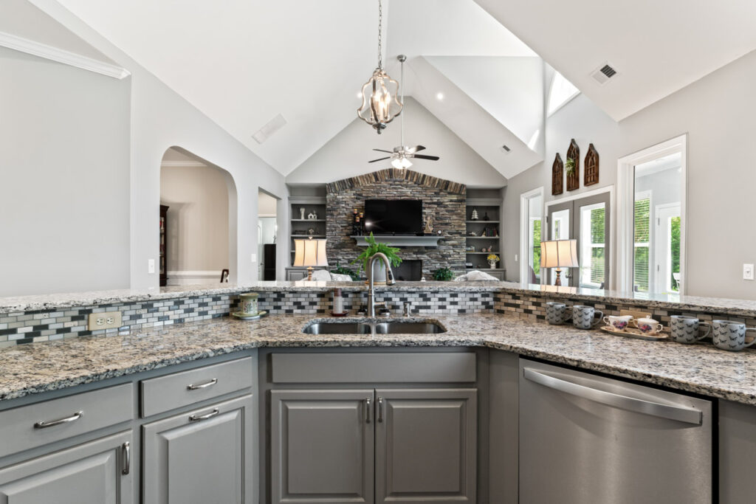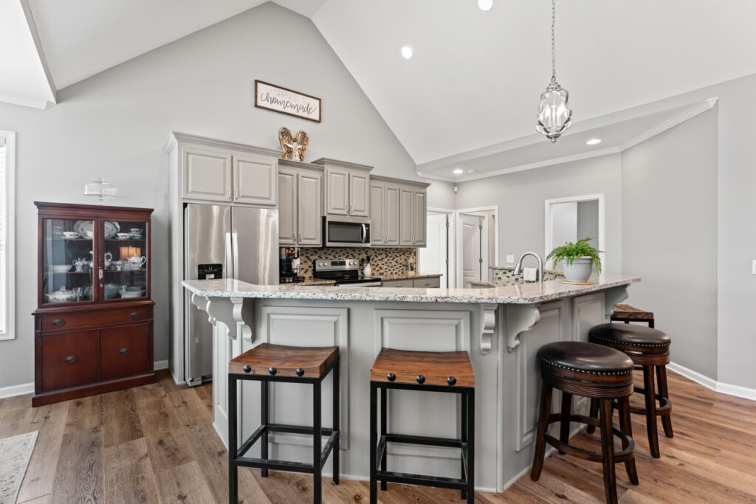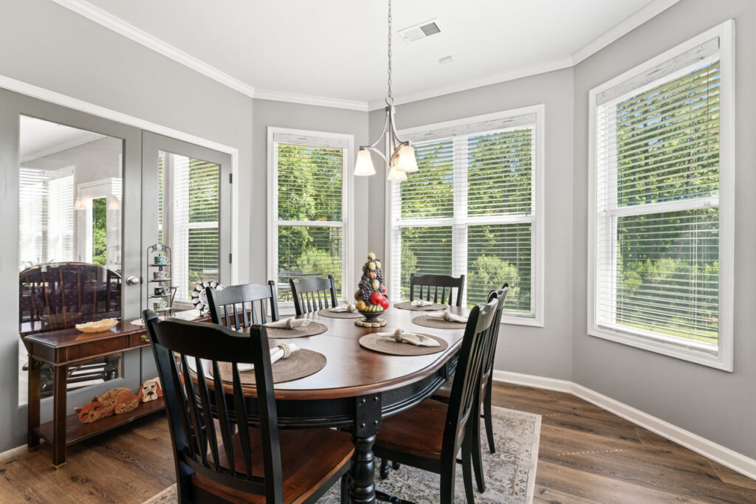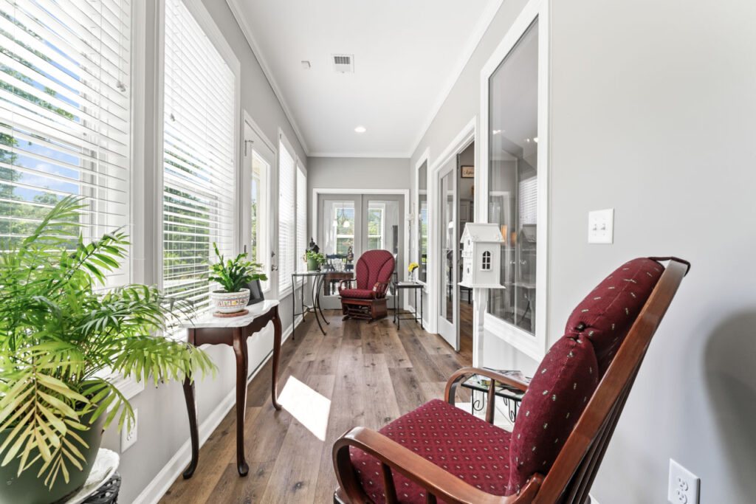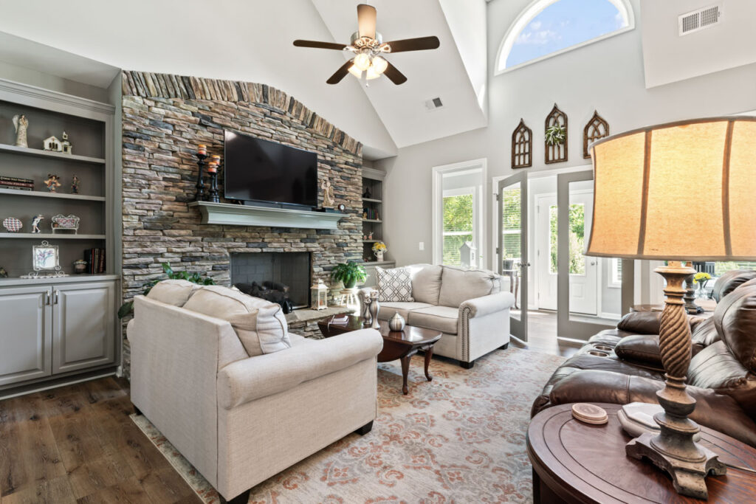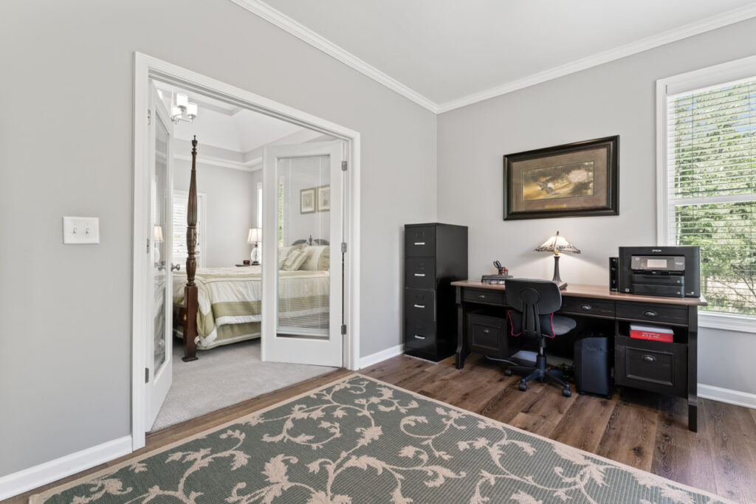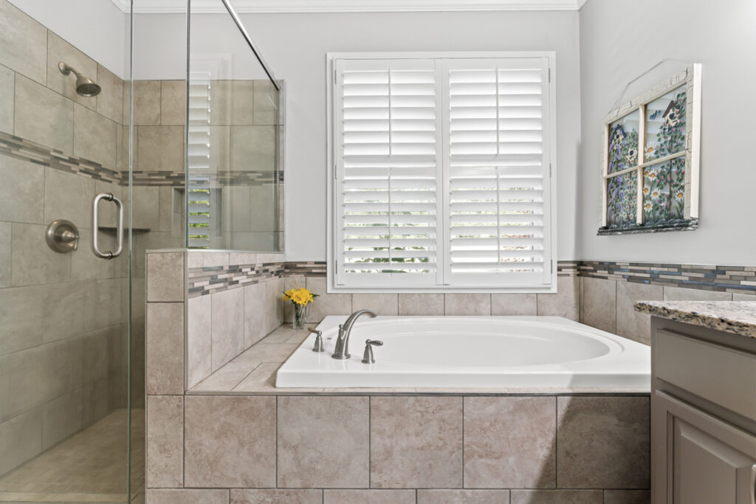
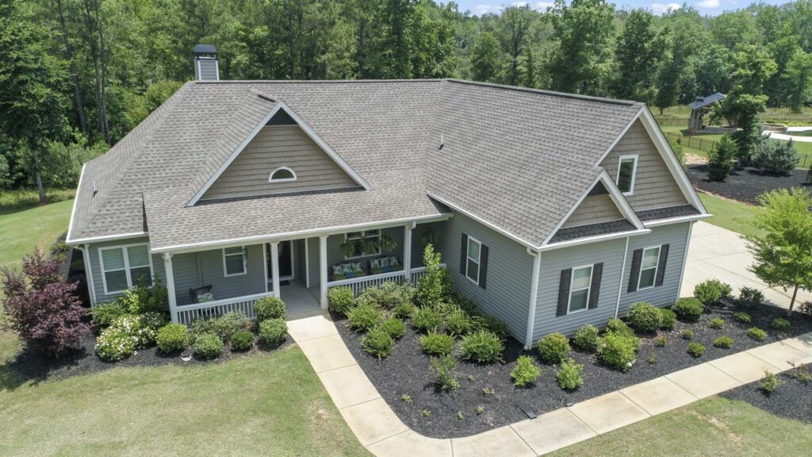
Toccoa Custom Homes proudly built this ranch-style home featuring two master bedrooms on the main floor. The floor plan offers approx. 2,500 square feet of luxurious living space, designed with numerous upgrades throughout. The interior has two master bedrooms on the main level, each with walk-in closets and an additional bedroom upstairs. The kitchen, the heart of the home, features a pantry and a massive island for maximum counter space and extra seating. The spacious great room includes a custom stone gas log fireplace, perfect for cozy evenings. Adjacent to the Great Room is a separate dining room and a breakfast room, providing ample space for entertaining and family meals or use as an office for a quiet space for work or study. Two sunrooms and a back patio overlook the private backyard, creating perfect spots for relaxation and enjoying the outdoors.
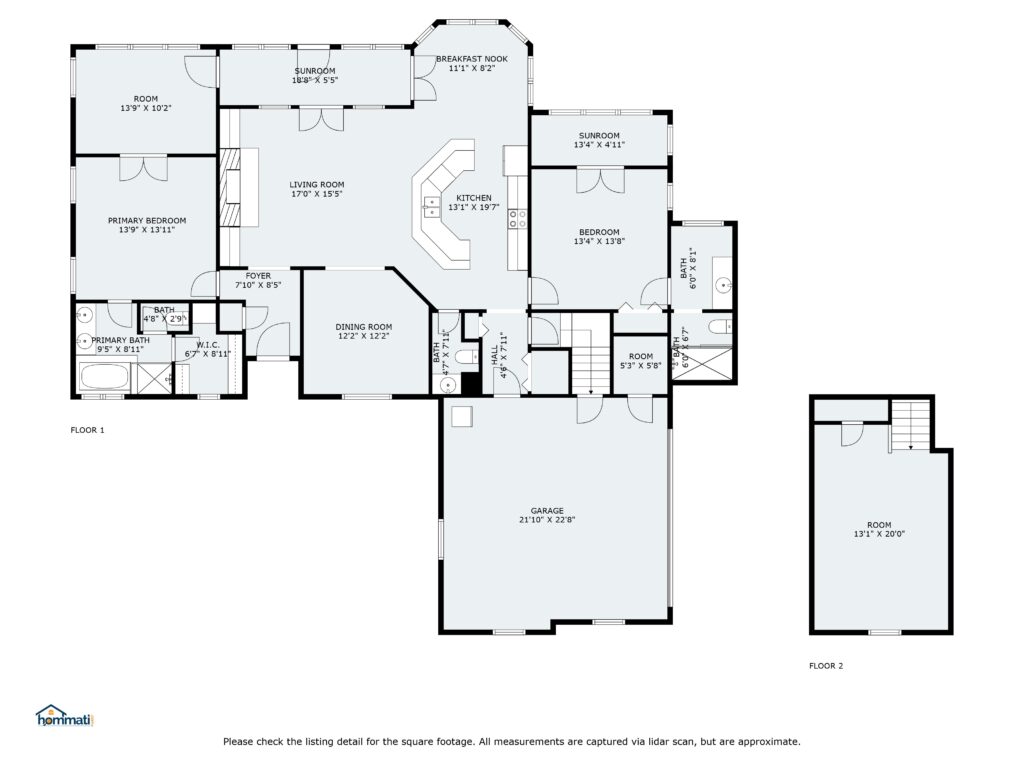
| Bedrooms: 3 | Year Built: 2018 |
| Bathrooms: 2.5 | Basement: None |
| Total Living Area: 2,541 | Features: Two Master Bedrooms on Main |
Contact Toccoa Custom Homes to build your dream home near Toccoa, GA.