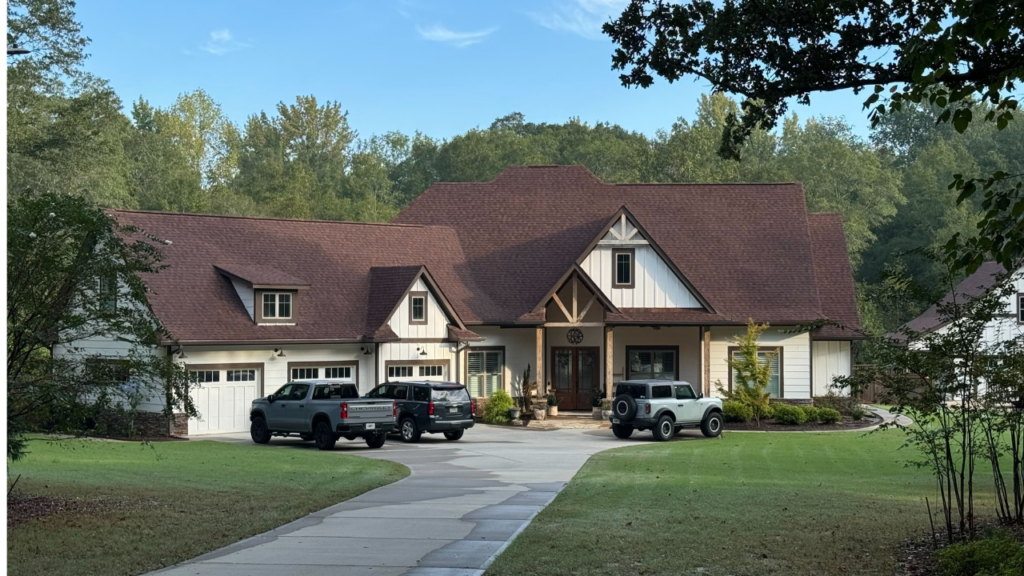
Toccoa Custom Homes proudly built this two-story, craftsman-style estate offering 2,984 sq. ft. of heated living space (4,600 sq. ft. covered), along with a spacious 1,200 sq. ft. pool house and a 20 x 20 barn loft. Inside, the estate features three bedrooms, five bathrooms, and a spacious bonus room over the garage. Designed for a family of six—three people and three beloved pets—the estate includes a home office, a gym, an underground pool and spa, a dog run, and a guest house. The barn loft has been transformed into a mancave, complete with space for hunting gear and storage for a ranger, boat, and RV.
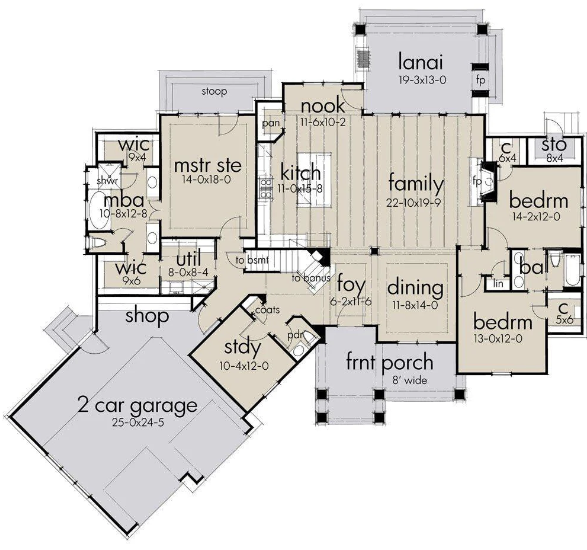
| Bedrooms: 4 (Including the Home Office) | Total Heated Area: 2,984 sq. ft. |
| Bathrooms: 5 | Total Covered Area: 4,600 sq. ft |
| Garage: 3 | Foundation: Slab |
Contact Toccoa Custom Homes to build your dream home near Toccoa, GA.