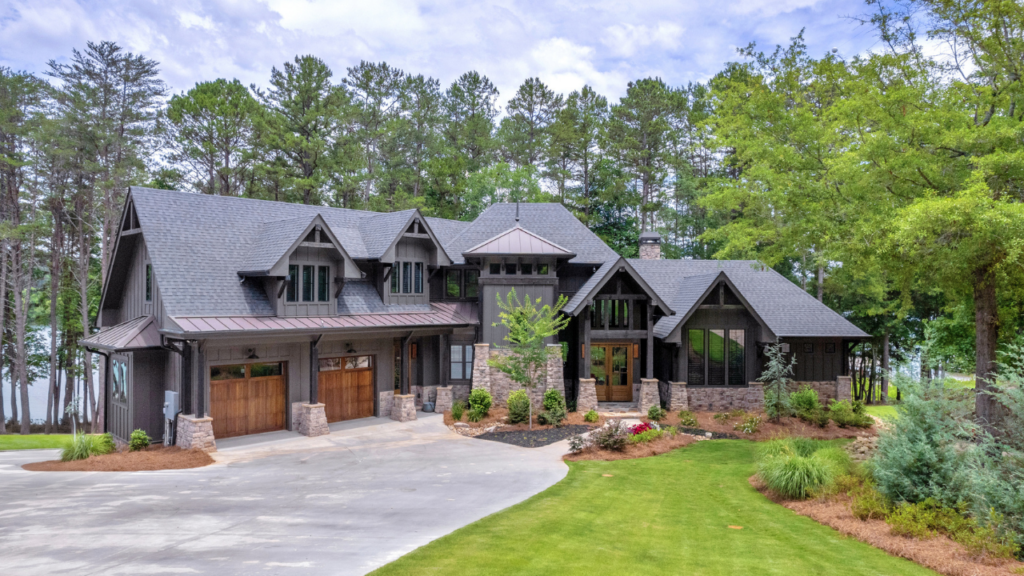
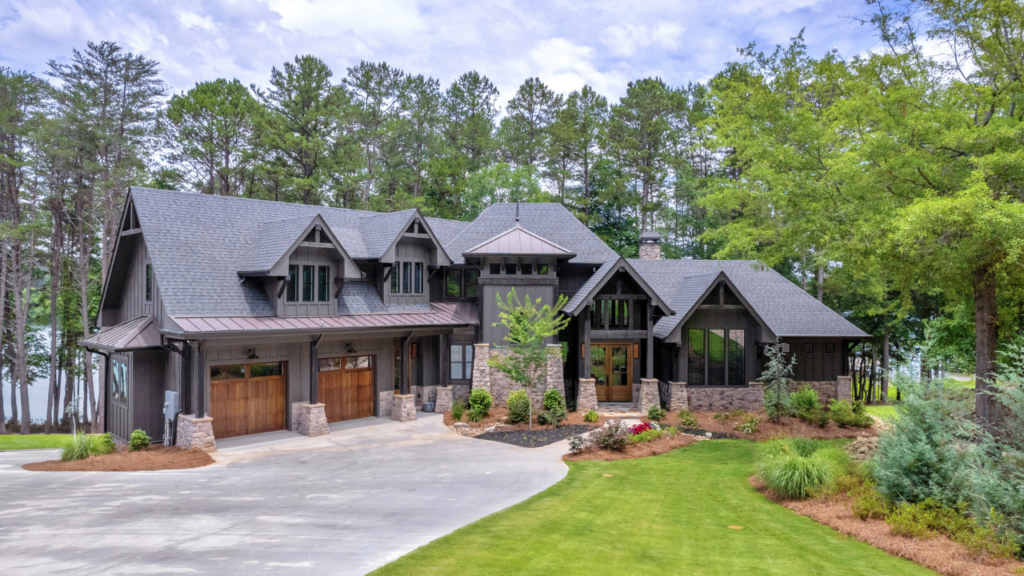
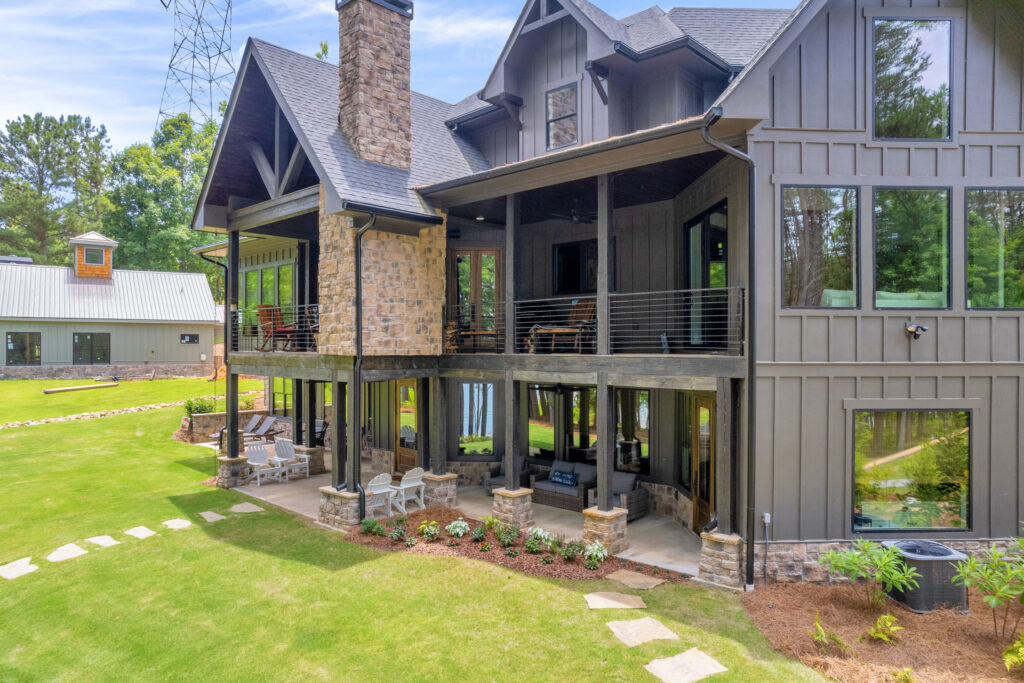
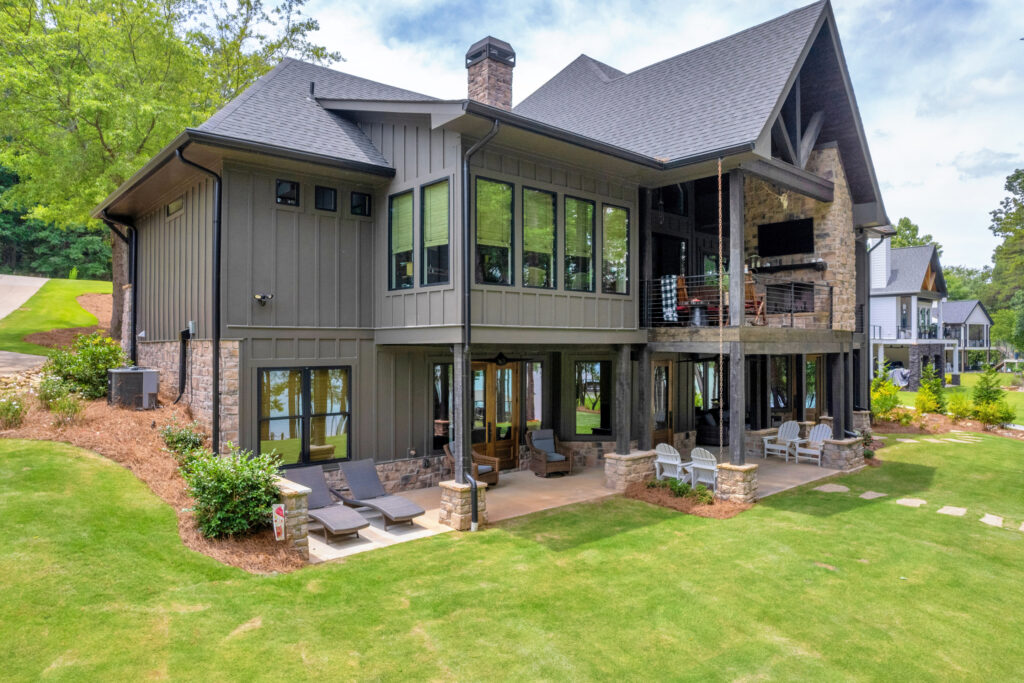
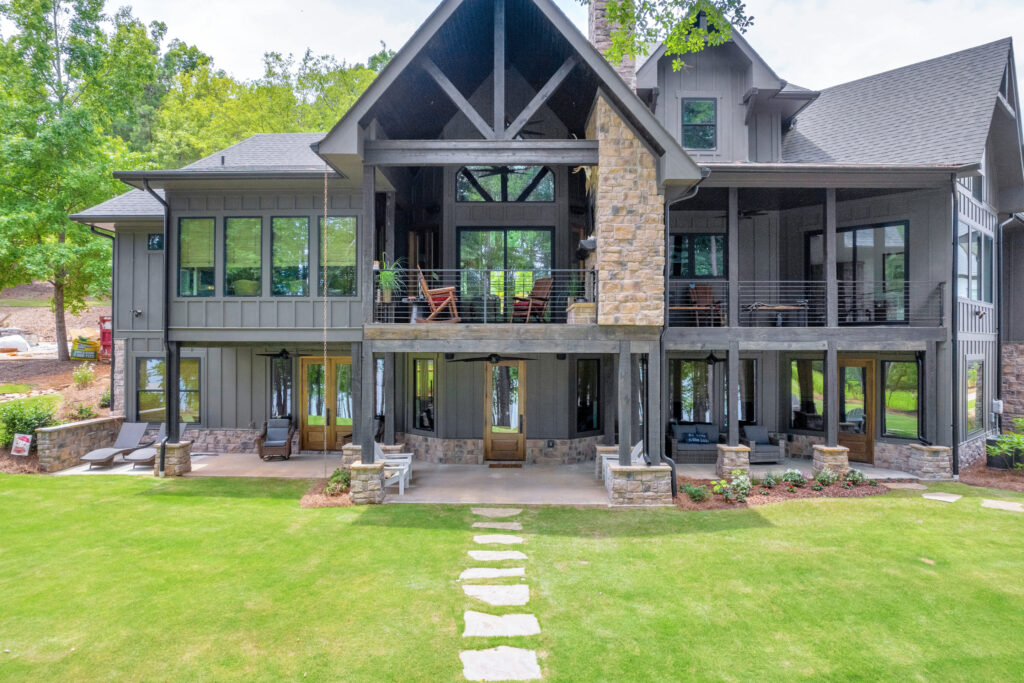
Toccoa Custom Homes proudly crafted a stunning Rocky Mountain Lodge within the exclusive Currahee Club in Toccoa, GA. From the moment it was completed, this home became a cherished landmark, celebrated by members throughout the golf course community. The homeowners envisioned a true mountain lake lodge, featuring open spaces for gathering and expansive windows that showcase breathtaking lake views on every level. Each interior detail was thoughtfully selected, from the ideal paint colors and wood stains to the elegant fixtures and lighting.
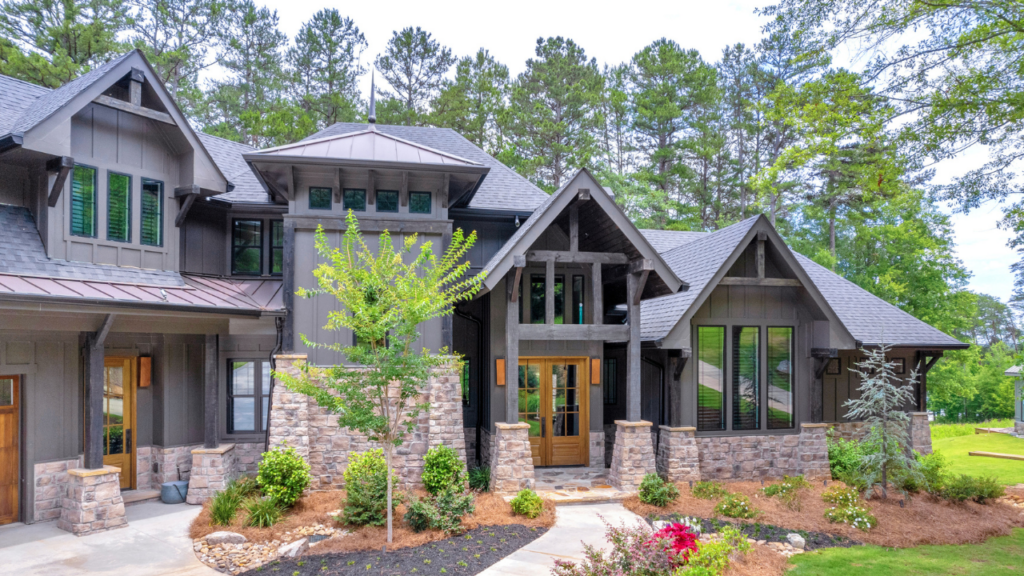
Outside, the lodge is enhanced with beautiful stonework and surrounded by luxurious landscaping, creating an inviting natural retreat. Designed for hosting, the spacious basement offers game rooms and ample open areas for entertaining, while a picturesque backyard with a concrete path leads to the lake’s edge. A charming wooden bridge along the path adds to the home’s rustic allure. If you’re searching for the perfect floor plan for a country club retreat or lake house, this design offers everything you could envision—and more.
Purchase plans to build this Rocky Mountain Lodge at Amicalola Home Plans.
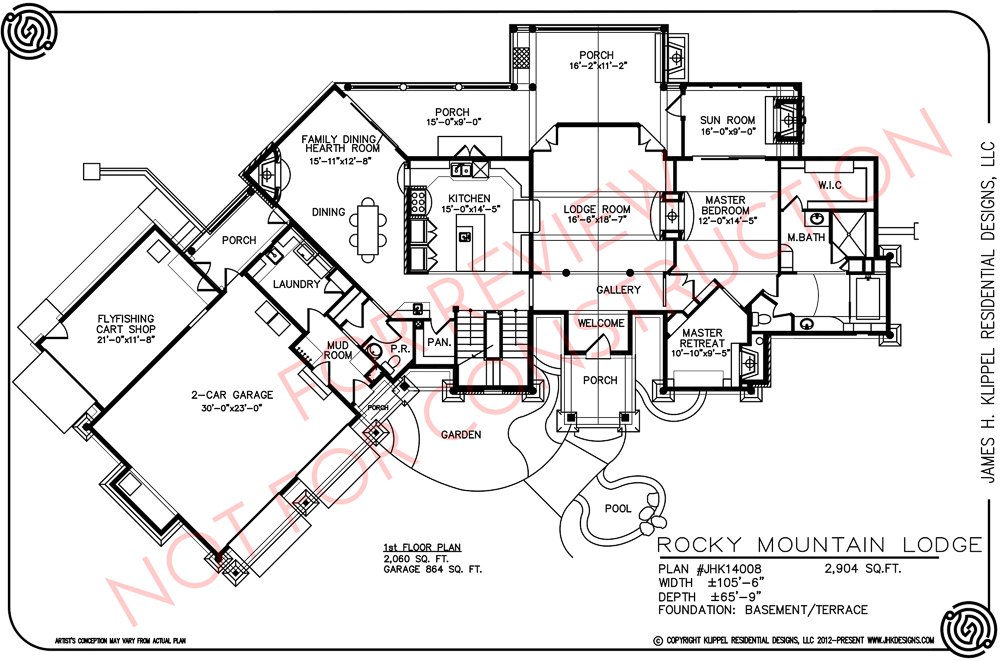
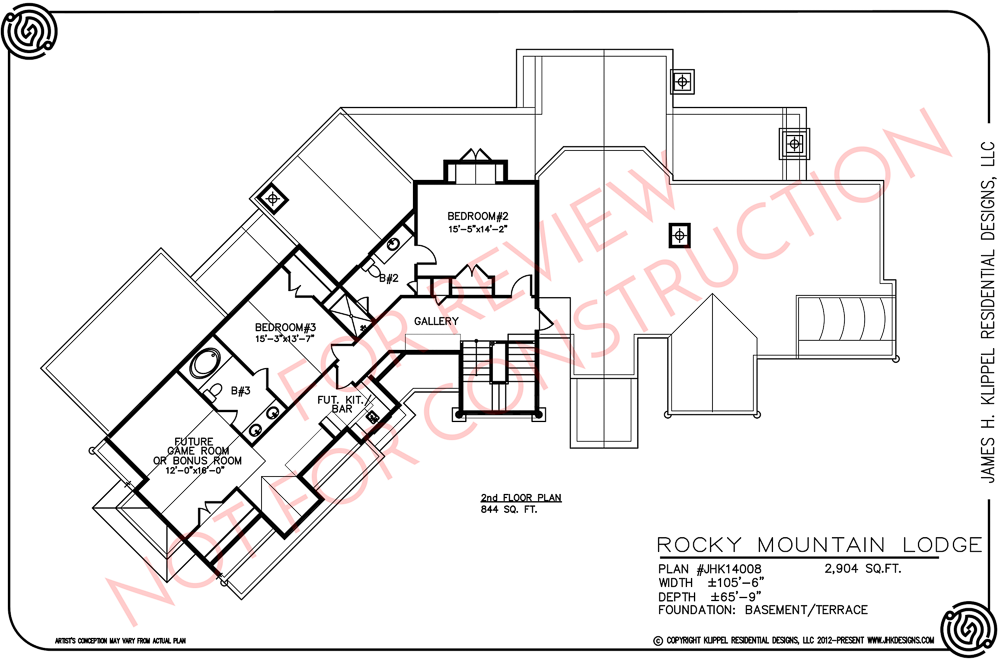
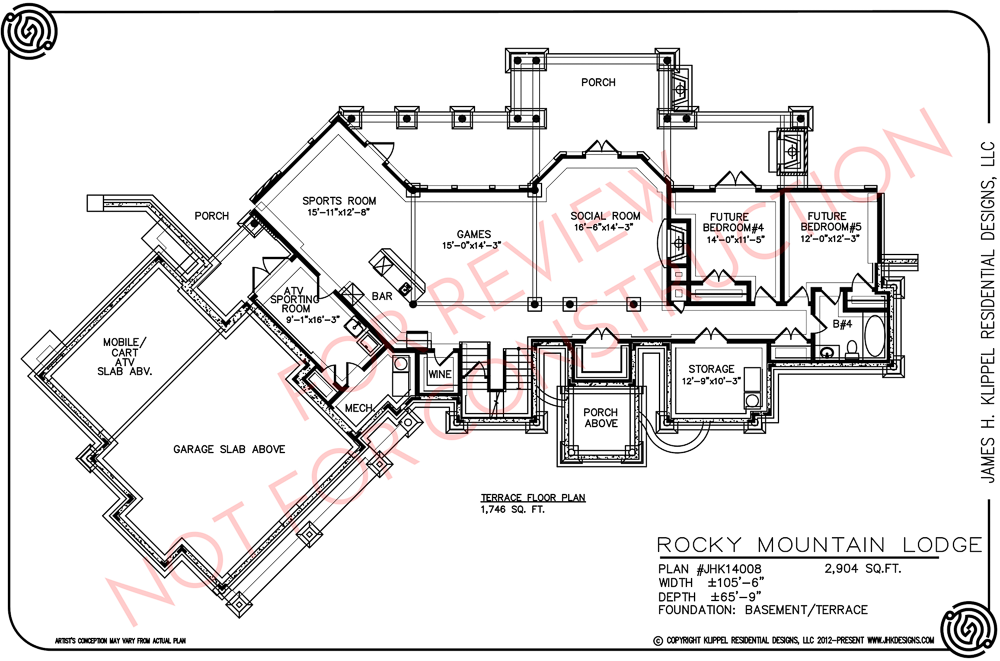
| Bedrooms: 6 | Total Area: 6,003 sq. ft. |
| Bathrooms: 5 | Garage: 2-3 car |
| Floors: 3 | Foundation: Basement |
Purchase plans to build this Rocky Mountain Lodge at Amicalola Home Plans. Contact Toccoa Custom Homes to build the home of your dreams near Toccoa, GA.