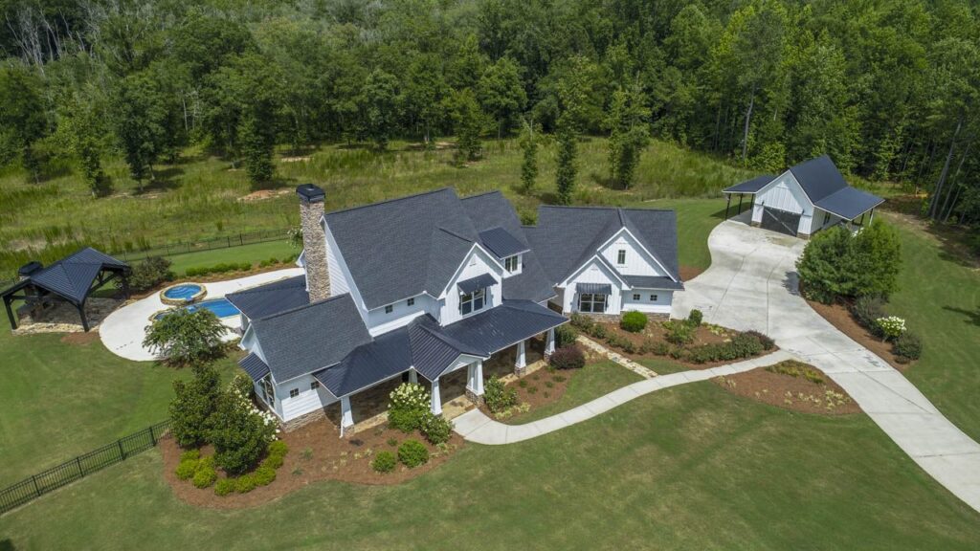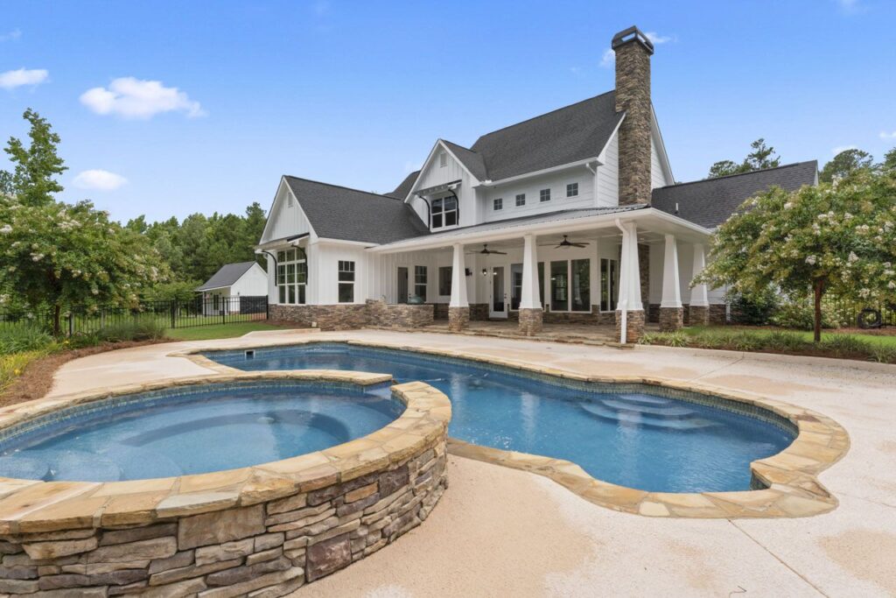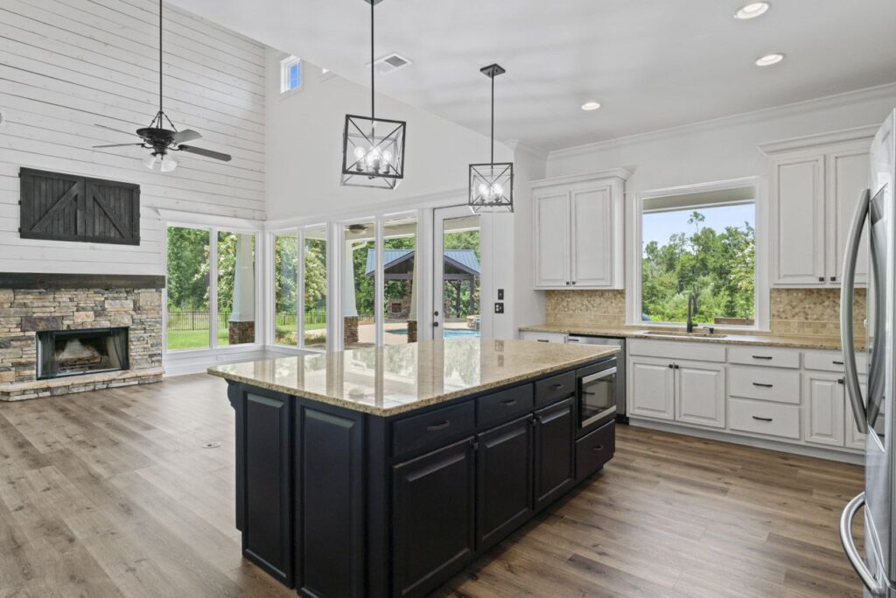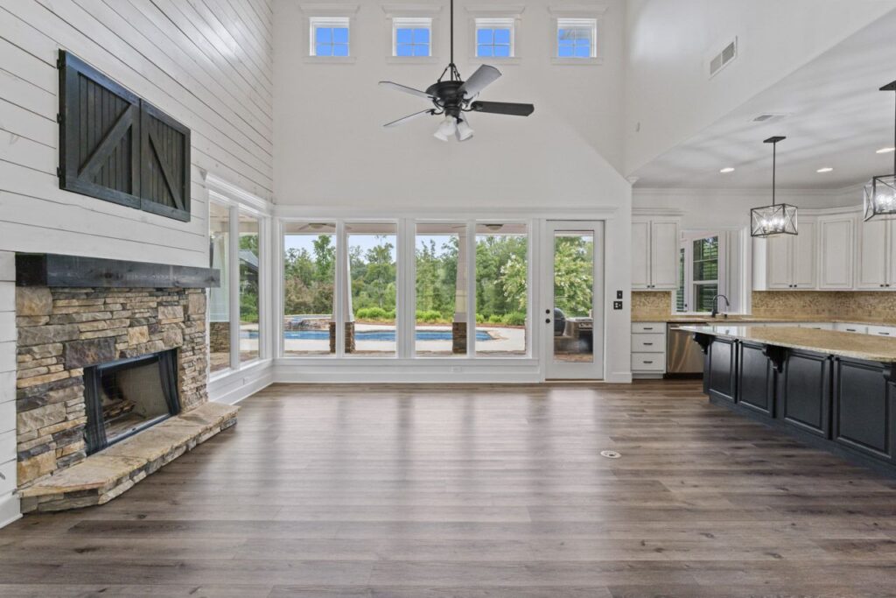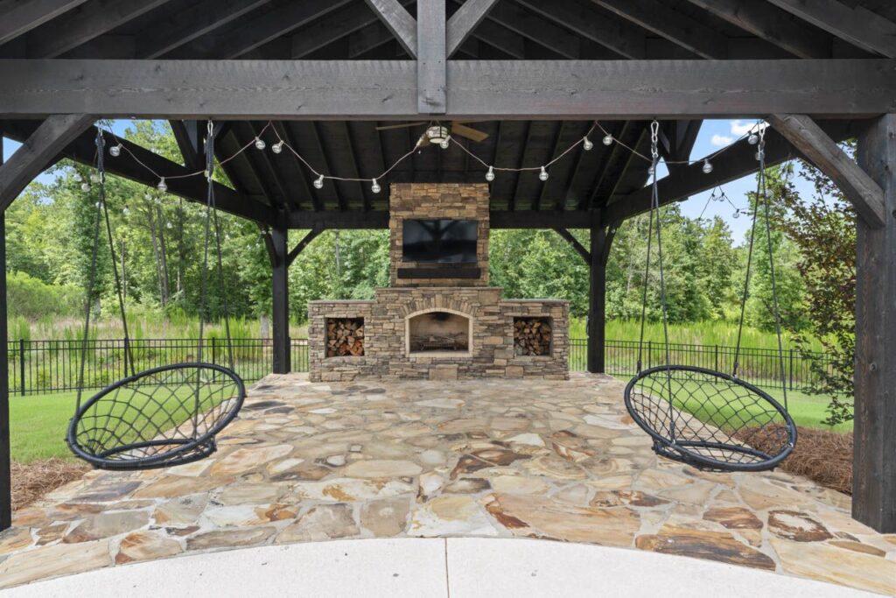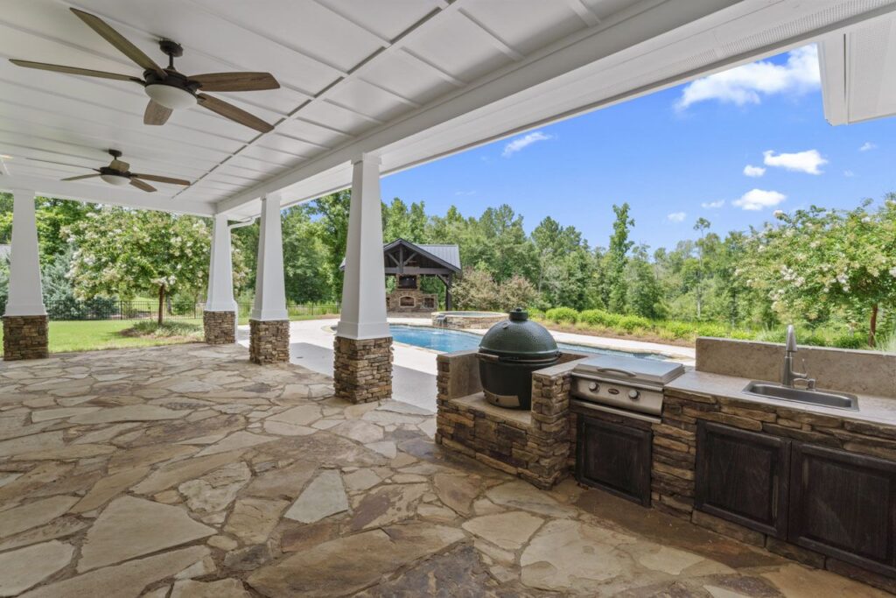
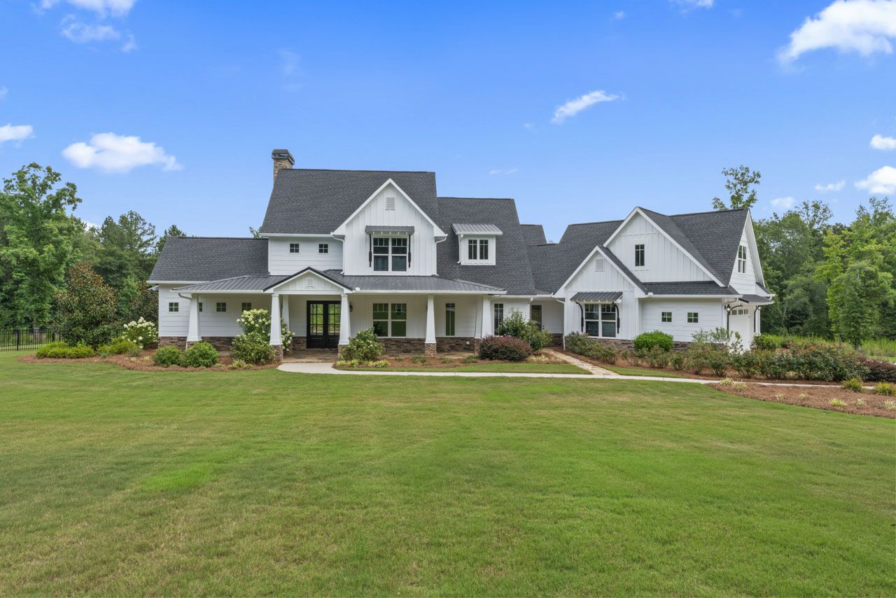
Toccoa Custom Homes proudly built a Modern Farmhouse-Style Estate in 2017. The homeowner desired an open-concept layout featuring the master suite on the main floor and a dedicated office for remote work. For entertaining, we designed a resort-style backyard with an outdoor grill, covered patio, pool, and a stone fireplace gazebo.
The home’s exterior captivates with its ornate facade, charming covered front porch, and an additional side door for easy access. Step into the grand foyer, which leads to expansive common areas. The family room seamlessly connects to the gourmet island kitchen and formal dining room, making it ideal for entertaining and everyday living.
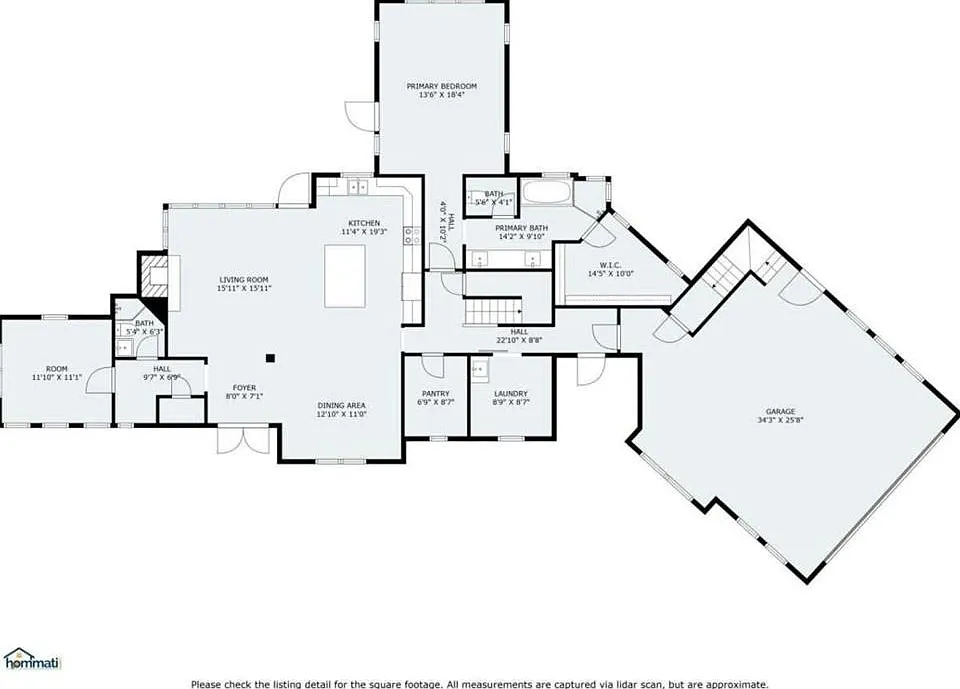
| Bedrooms: 3 | Year Built: 2017 |
| Bathrooms: 3 | Garage: 2 Car + 2 additional car in Barn/Shop |
| Total Living Area: 3,333 sq. ft. | Foundation: Slab |
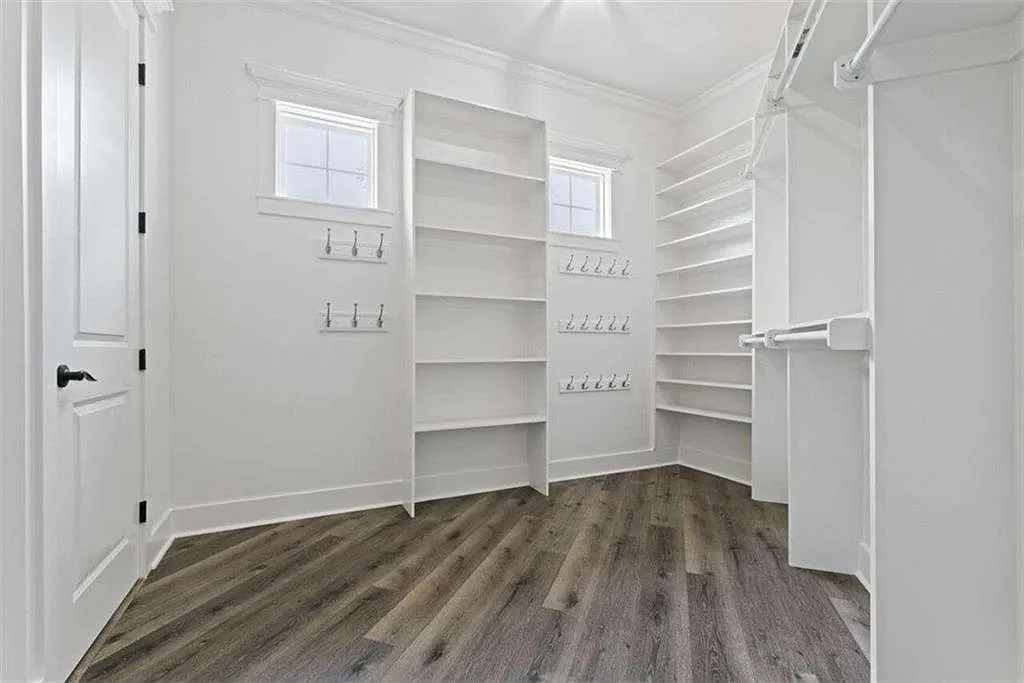
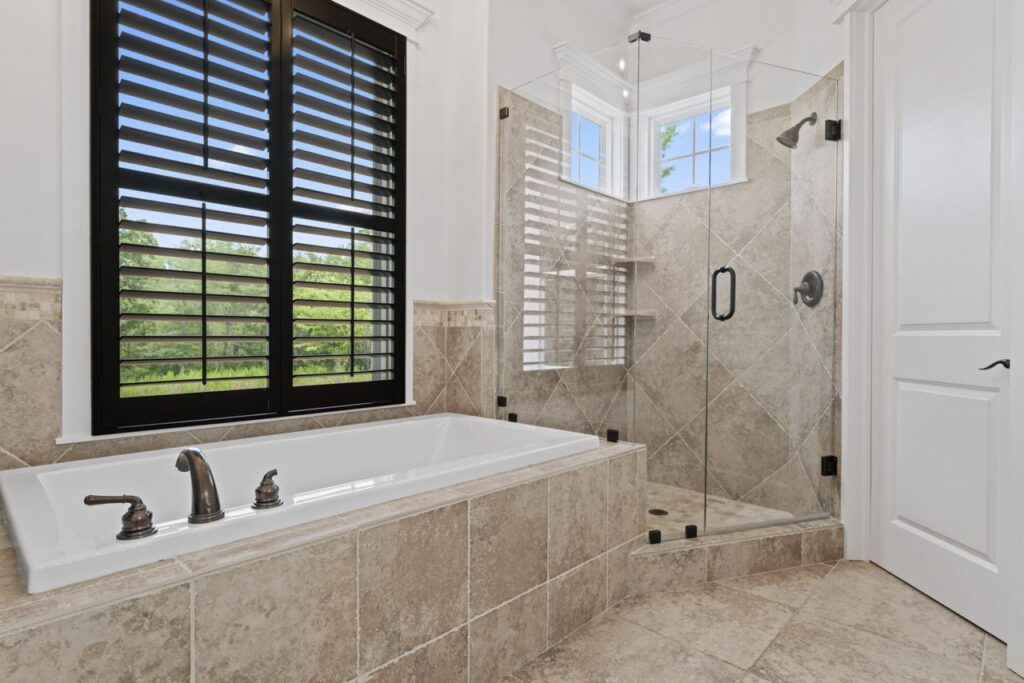
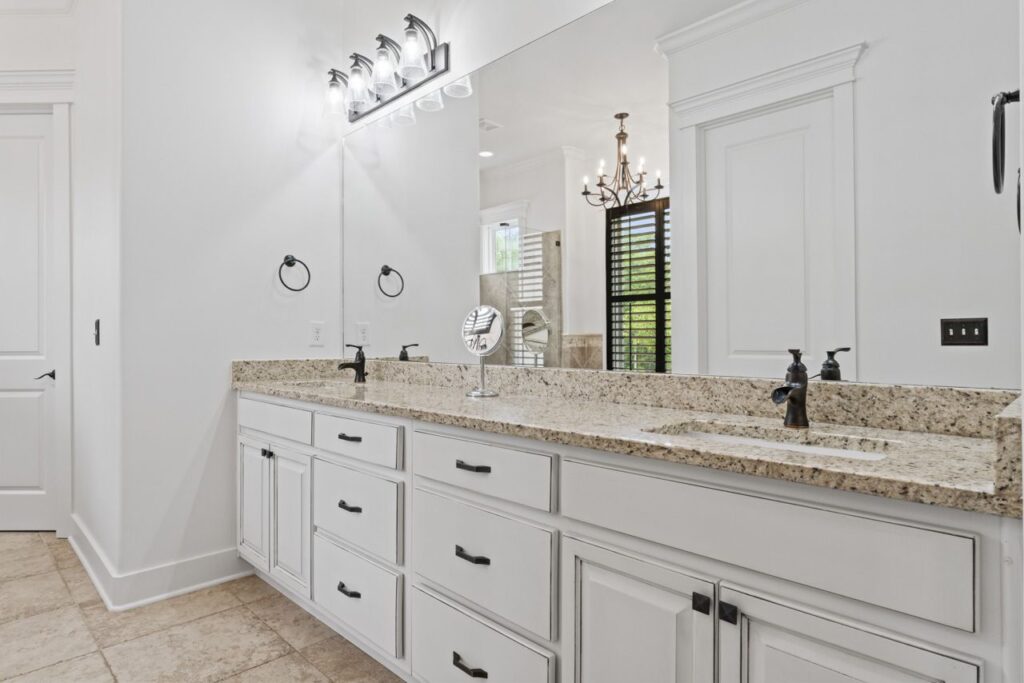
The family room extends to a large veranda with an outdoor grilling area, perfect for hosting gatherings. The first floor also features a luxurious master suite with a stunning bath that includes a standalone soaking tub, oversized shower, double vanity, and an impressive walk-in closet with outdoor access to the serene backyard retreat.
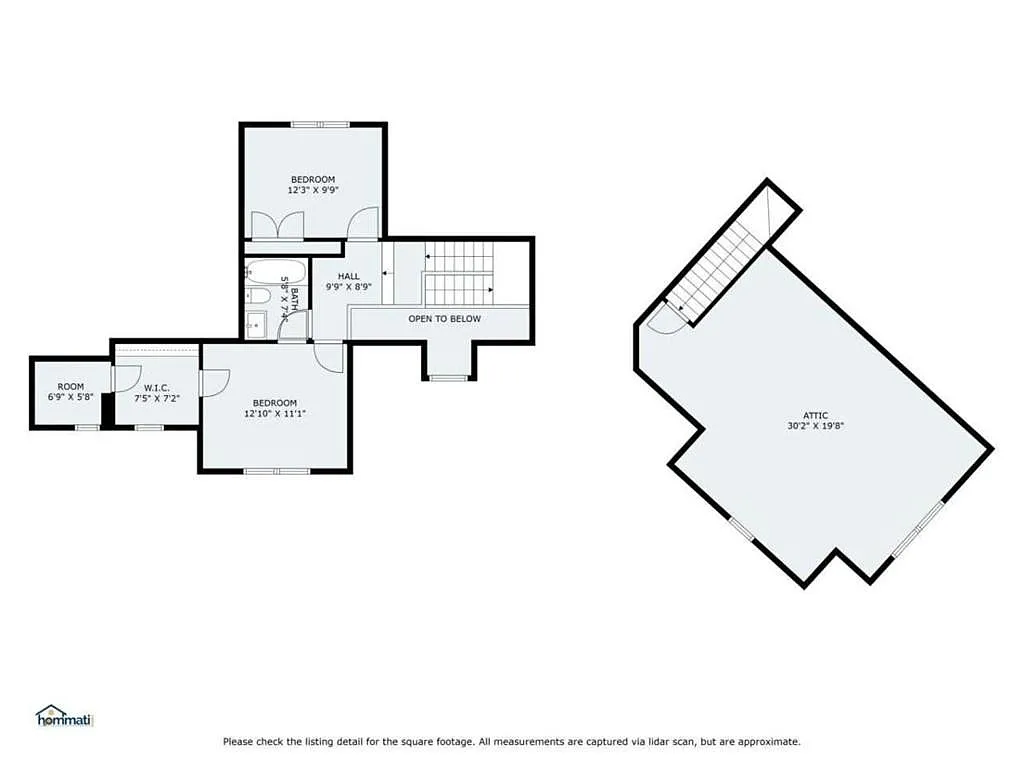
Upstairs, you’ll find two additional bedrooms and a full bath, along with a custom closet, bookshelves, and a homework desk, providing ample space for family or guests. Above the garage, an enormous finished bonus room offers versatility as a guest suite, recreation room, or extra storage. The custom pool with a waterfall spa is perfect for relaxation and fun, while the stone fireplace gazebo enhances your outdoor entertainment options, complemented by a covered oversized back patio for gatherings. The property also includes an approximately 600-square-foot workshop with ample space for boat, RV, and ATV parking.
Contact Toccoa Custom Homes to build your dream home near Toccoa, GA.